+86-13516964051


For global buyers, Metal Die Casting is more than a method for producing complex metal parts. It is a supply decision involving tooling, alloys, tolerances, surface finish, inspection, packaging, and delivery. A polished sample can still hide weak process control. The real test appears after repeated production, shipment, and assembly.
John Campbell, a widely recognized casting researcher and author, stated, “The quality of a casting is determined by the quality of the liquid metal.” This principle remains practical today. Buyers should ask how molten metal is controlled, how porosity is monitored, and whether process records are retained. They should also review die design, machine capacity, trimming methods, and dimensional inspection equipment. Small details matter. A poorly vented cavity may leave defects inside a part that looks perfect outside.
This guide presents ten useful Metal Die Casting tips for international sourcing teams. It focuses on questions that can be checked, not promises that sound impressive. Supplier audits, material certificates, first-article samples, and documented corrective actions provide stronger confidence than attractive brochures. Communication also needs structure, especially across languages, time zones, and engineering cultures. That part is often underestimated. No sourcing plan is flawless. Alloy availability may change, drawings may contain unclear tolerances, and shipping schedules may slip. Buyers should leave room for verification, redesign, and honest review. A cheaper quotation can become expensive after tooling changes, rejected batches, or assembly problems. Careful preparation will not remove every risk, but it can make risks visible earlier. That is where experienced buying begins.

For global buyers, alloy selection starts with density, not habit. Aluminum die-casting alloys typically measure about 2.66–2.70 g/cm³. Zinc alloys are much heavier, near 6.6–7.1 g/cm³. Magnesium remains the lightest option, at approximately 1.74–1.85 g/cm³. These values are reported in ASM Handbook, Volume 15, and technical material data published by the International Aluminium Institute and International Magnesium Association.
Density changes shipping weight, handling, wall thickness, and product feel. A 500 cm³ housing may weigh roughly 1.35 kg in aluminum, 3.4 kg in zinc, or 0.9 kg in magnesium. That difference becomes expensive across thousands of units. Magnesium can improve portability, but its lower stiffness may require ribs or thicker sections. Zinc offers excellent mass and fine detail, yet freight costs can rise quickly. Aluminum sits between them. Often, that compromise works best.
Tip: Ask suppliers for alloy-specific density, not a generic metal value. Temper, porosity, and casting design can alter final weight. Check the measurement method, too. It is easy to compare laboratory density with finished-part weight and draw the wrong conclusion. I have seen lightweight designs become heavier after adding reinforcing ribs. That deserves a second review. For procurement decisions, compare density alongside yield strength, corrosion performance, tooling life, and regional recycling data from the U.S. Geological Survey Mineral Commodity Summaries.

For global buyers, a die casting drawing should define measurable design targets before tooling begins. A practical starting point is ±0.1 mm for selected dimensions, not every feature. This tolerance suits critical interfaces, such as bearing seats, mounting holes, and sealing lands. It may be unrealistic across large, thin panels without secondary machining. I have seen projects lose weeks because a general tolerance was treated as a promise. That mistake begins on paper.
Use clear datums and identify the inspection method beside each critical dimension. A coordinate measuring machine can verify location, while gauges may be faster for production checks. Specify whether dimensions apply before or after trimming, shot blasting, or machining. Aluminum and zinc alloys shrink differently, and local wall thickness can move a surface during cooling. Leave process allowances where stability matters. Small detail, major effect.
Draft angles of 2–3° usually help the casting release cleanly from the die. They also reduce drag marks, sticking, and premature tool wear. Apply draft consistently to ribs, bosses, deep pockets, and textured surfaces; texture often needs more draft. A 2° angle may work on a smooth wall, but a rough finish can demand adjustment. Ask the supplier for a parting-line sketch and a first-article measurement report. Keep the target, method, and acceptance range in one controlled drawing. My early drawings sometimes missed this alignment, creating avoidable arguments. A review with tooling and quality engineers is worth the hour.
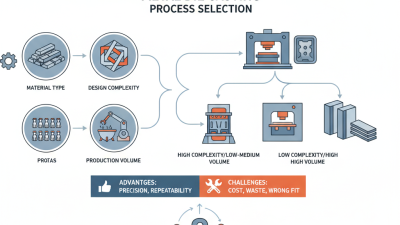
For global buyers, high-pressure metal die casting works best when the part suits the pressure, alloy, and tooling design. A 30–150 MPa range can fill thin walls quickly and reproduce ribs, bosses, and fine surface details. However, higher pressure does not automatically produce better castings. It may increase flash, tool stress, or trapped air when the gating system is poorly balanced.
Start with the part’s function, not only its shape. Review wall thickness, draft angles, ejection points, and areas requiring machining. During supplier discussions, request filling simulations, trial-shot records, and dimensional reports.
Experienced teams also inspect porosity near load-bearing zones through X-ray or section testing. Small changes matter. A thicker corner may reduce cracking, but it can also create shrinkage.
Material selection needs practical testing. Aluminum alloys often support lightweight housings, while magnesium or zinc may suit different strength, detail, or weight requirements. Confirm mechanical data under the intended heat, load, and corrosion conditions. Ask how pressure is monitored during production, not just how it is set. A stable machine reading can hide unstable metal flow.
A first trial may still reveal incomplete filling or visible parting lines. That is normal, but it should trigger documented correction. I would not approve production from appearance alone. Check batch traceability, inspection frequency, surface treatment controls, and sample retention. The best process is the one that matches the part’s risks, not the one with the highest pressure.
Global buyers should treat die life as a range, not a guarantee. A tooling quote may promise 100,000 to 1,000,000 shots, but actual performance depends on alloy, casting size, wall thickness, temperature, and cycle speed. High-volume aluminum parts may achieve long service life with stable thermal control. Complex zinc or magnesium geometries can create different wear patterns.
Tip: Request a die-life model with clear assumptions. Ask how many shots include routine maintenance, insert replacement, polishing, and major refurbishment. Calculate tooling cost per acceptable part, not per shot. Include downtime, spare inserts, rejected castings, and freight. A low purchase price can become expensive after repeated repairs.
Experienced buyers should also request production evidence. Review inspection records from comparable tools, including flash growth, soldering, cracks, and dimensional drift. A controlled trial of 100,000 shots may reveal more than a confident estimate. Still, predictions remain imperfect. I would challenge unusually high claims. They may exclude difficult areas or ideal maintenance conditions. Define acceptance limits before production begins, such as maximum flash thickness and dimensional change. Schedule inspections at 50,000-shot intervals, then adjust the plan using real wear data. This approach makes the 100,000–1,000,000 shot range useful for budgeting, rather than treating it as a fixed promise.
For global buyers, supplier auditing should begin beyond the website and sales presentation. Request the current ISO 9001 certificate, scope, issuing body, and expiration date. Then check whether the certificate covers metal casting and relevant production sites. Review process flow, furnace records, calibration logs, and nonconformance reports. A clean factory tour is useful, but production evidence is stronger. Ask to see how rejected castings are isolated.
Tip: Treat PPAP as a production risk review, not merely a document package. Confirm that drawings, material grades, control plans, dimensional results, and capability studies match the approved part. Ask for sample traceability from raw material to shipment. PPAP details can expose weak process controls before mass production starts. Sometimes, buyers request too much data without explaining priorities. That creates paperwork, not quality.
Landed cost needs equal attention. Add tooling, packaging, inland transport, ocean or air freight, duties, inspection fees, insurance, payment charges, scrap, and possible rework. A quotation may look attractive until delivery terms are compared carefully. For critical castings, request an EN 10204 Type 3.2 inspection certificate, with independent verification of material and test results. Confirm who performs the inspection and when samples are taken. Tip: Build one landed-cost sheet per supplier. Include realistic delays. The first estimate is rarely perfect.